1-2 Bedrooms Available Now
Starting at $1,800
Marda Loop
2240 33 Ave SW, CalgaryBy Appointment Only



Courtyard 33
Lorem Ipsum is simply dummy text of the printing and typesetting industry. Lorem Ipsum has been the industry's standard dummy text ever since the 1500s, when an unknown printer took a galley of type and scrambled it to make a type specimen book. It has survived not only five centuries, but also the leap into electronic typesetting, remaining essentially unchanged. It was popularised in the 1960s with the release of Letraset sheets containing Lorem Ipsum passages, and more recently with desktop publishing software like Aldus PageMaker including versions of Lorem Ipsum.

Floorplans To Suit Your Needs
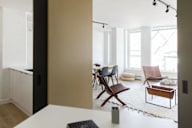
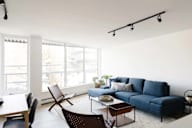
Built for young professionals, empty-nesters, entrepreneurs, small families, and inner-city dwellers. Three styles of homes ranging from 500 to 965 square feet bring open-concept layouts and European design into one building.
Unit Features
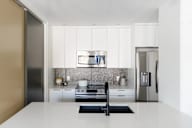
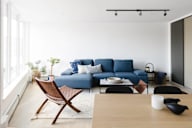
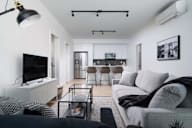
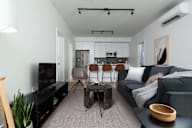
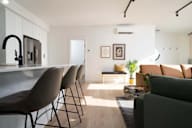
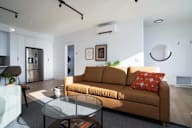
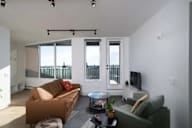
- Vinyl plank flooring in kitchen, living area and bedrooms
- In-suite stacked washer & dryer
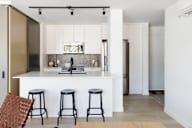
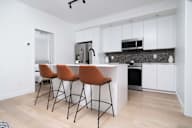
- Contemporary track lighting system in kitchen and living areas
- Dishwasher
- Private Balcony/Patio
- Extra Storage
- Open concept layouts
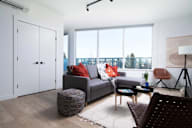
- Over height, double-glazed windows
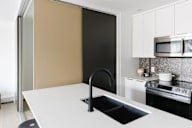
- Polished quartz countertops
- Matte black hardware
- Designer tile in bathrooms
- Roller shade blind system with blackout shades in bedrooms
- In-suite controlled air-conditioning
- Keypad Door Lock
- Stunning views of Calgary city-scape, mountains, or courtyard
Building Amenities
- Public Interior Courtyard
- Large Scale Public Art Murals by Cassie Suche & Katie Green
Commercial Tenants
- Diner Deluxe
- Leela Eco Spa
- Vaycay Brew Co.
- Eclipse Nails and Lounge
- Seeds of S.P.I.C.E. Early Learning Centre

One Bed
One Bed
One Bed
One Bed

One Bed + Den
One Bed + Den
One Bed + Den
One Bed + Den

Two Bed
Two Bed
Two Bed
Two Bed
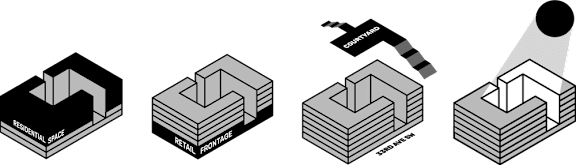
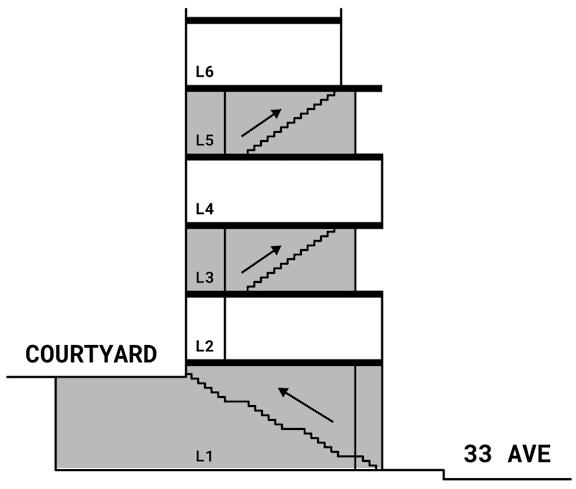
Maximum Living with Stop-Skip Corridors
The stop-skip corridor strategy has elevators that stop on every second floor creating a more efficient layout that cuts non-living areas in half and maximizes residential space. Units on floors 4 and 6 span the width of the building, allowing maximum living space and enabling natural cross ventilation.
Retail, Residential, And Open Space For Everyone To Enjoy.
With a total of 63 residential units, restaurant and retail space, Courtyard 33 is the most diverse development Marda Loop has to offer. Built around an inviting and open concept, CY33 is truly a development for the entire community.